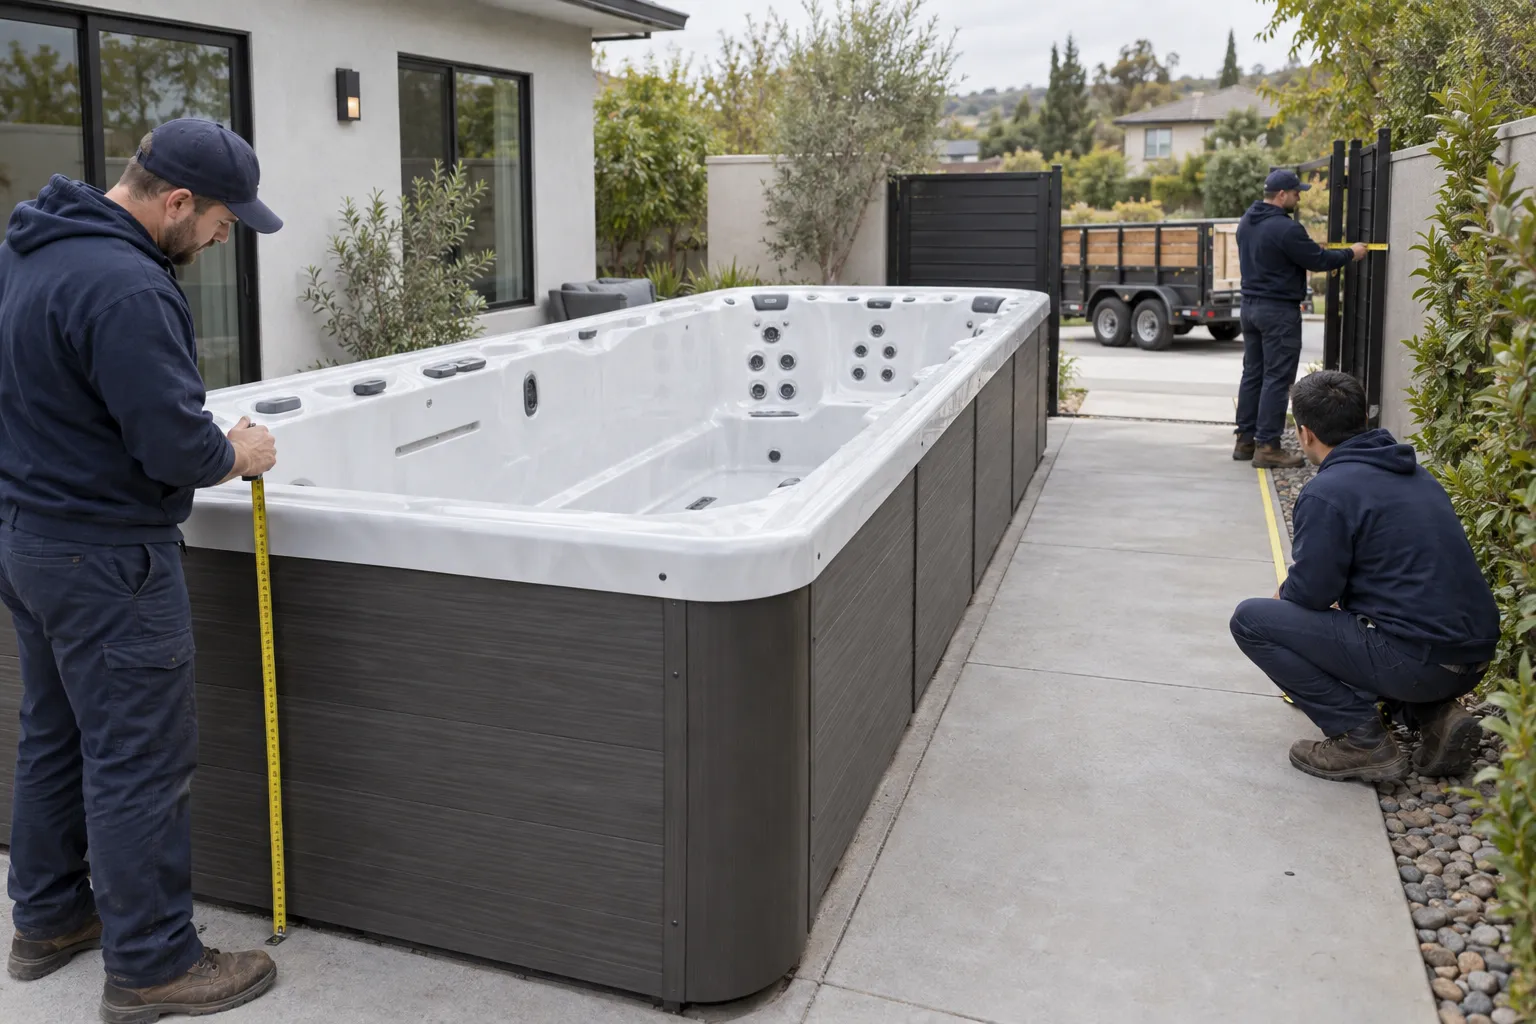
Record the spa’s length, width, and height, then measure the narrowest gate, every turn, the side-yard width, and the clear height below branches, eaves, and lines. A long spa needs turning room as well as width.
Measure more than the gate
Mark the distance from the spa to the loading point. Soft lawn, gravel, steps, retaining walls, and changes in grade belong in the route notes.
Document equipment and enclosure
Photograph pumps, control boxes, cabinet panels, cover hardware, and any surrounding fence or deck. State whether equipment is detached, hardwired, plumbed into another system, or inaccessible behind a panel.
A large spa may need sectioning or specialized lifting. The site review should settle the method instead of treating every swim spa like a standard square tub.
Plan the stopping point
Confirm whether the job ends with the spa removed, the pad swept, accessories hauled away, or additional surround debris loaded. Soil repair, concrete work, electrical work, and rebuilding are separate unless specifically agreed.
Job-planning checklist
- Spa dimensions
- Narrowest route width
- Turning and overhead clearance
- Surface and grade notes
- Equipment photos
Use the checklist on the service page
Review the companion swim spa removal page, then call with the details that apply to your property. Do not start utility or structural work beyond your competence.
Sources and scope
Guidance was checked on October 1, 2026 against the client’s published service information, manufacturer draining guidance, and current Buncombe County solid-waste information. Facility rules and manufacturer instructions can change; confirm the current rule for your address and equipment.